3807 PELICAN LANE
ORLANDO, FL, 32803·AUDUBON PARK CARD HEIGHTS SEC
MLS# O6407633
$1,429,000
5
Beds
4.5
Baths
3,358
Sq Ft
Description
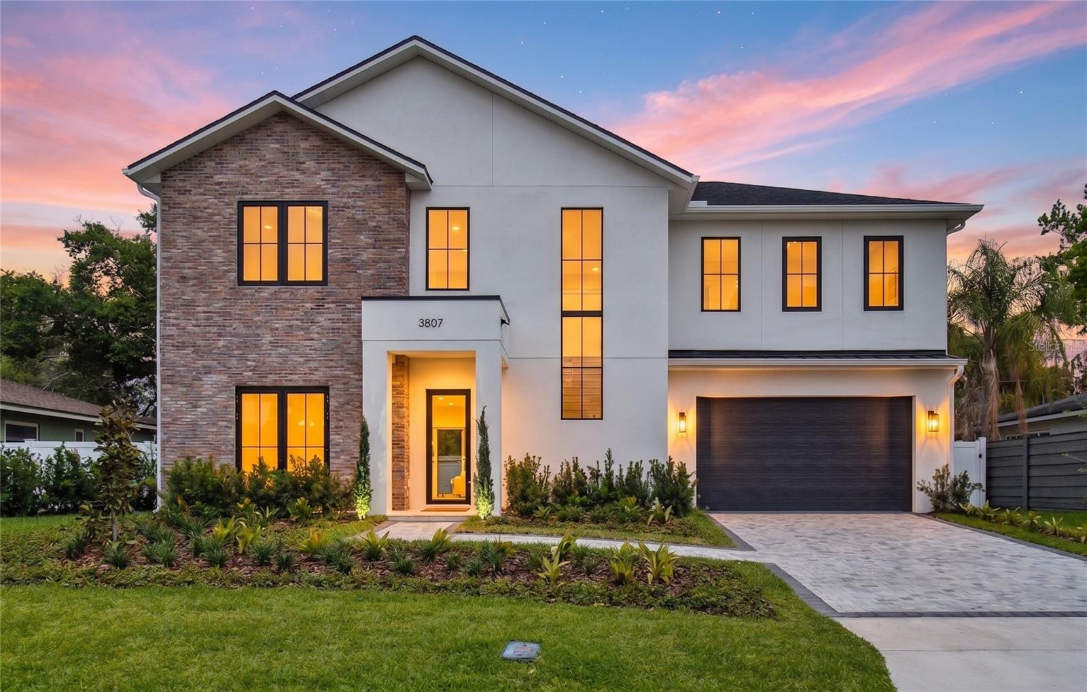
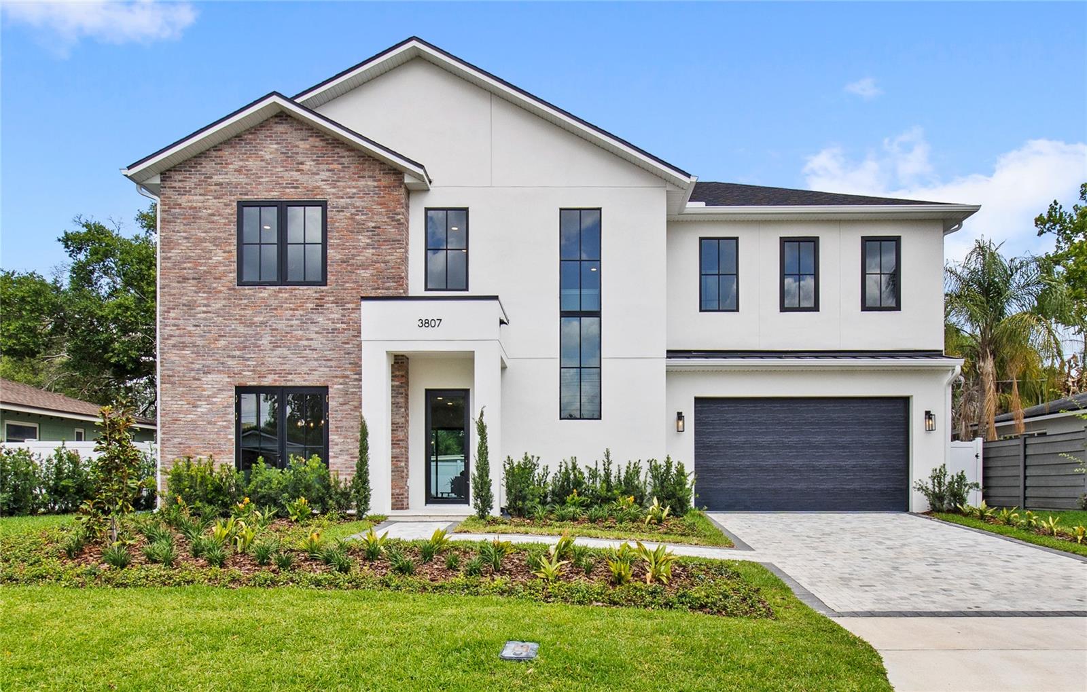
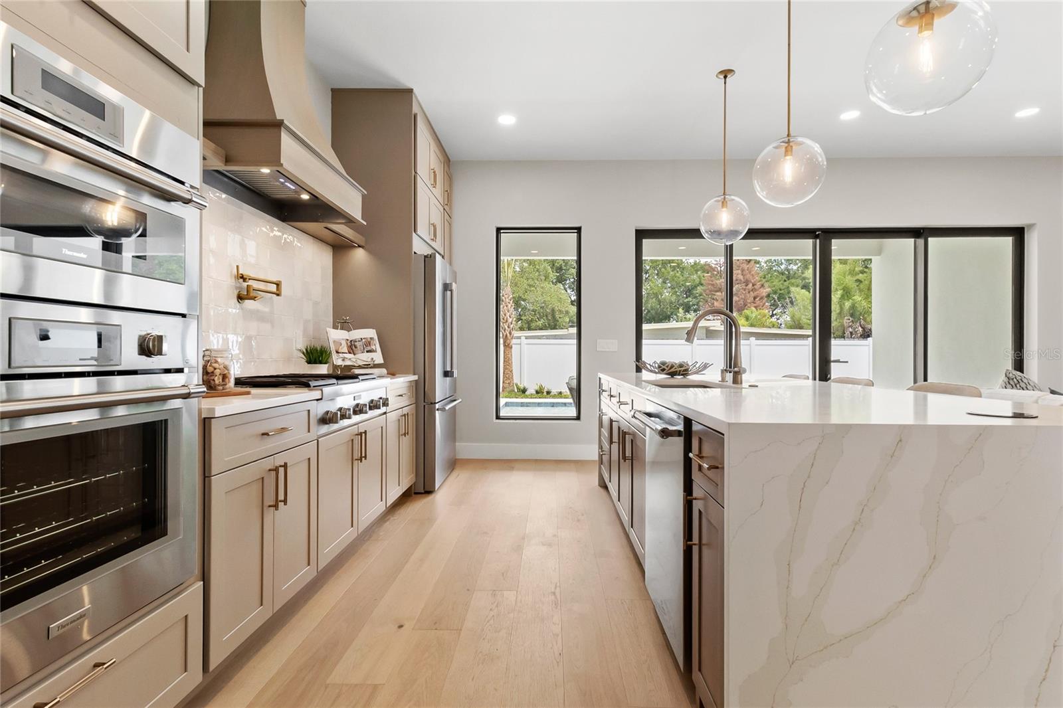
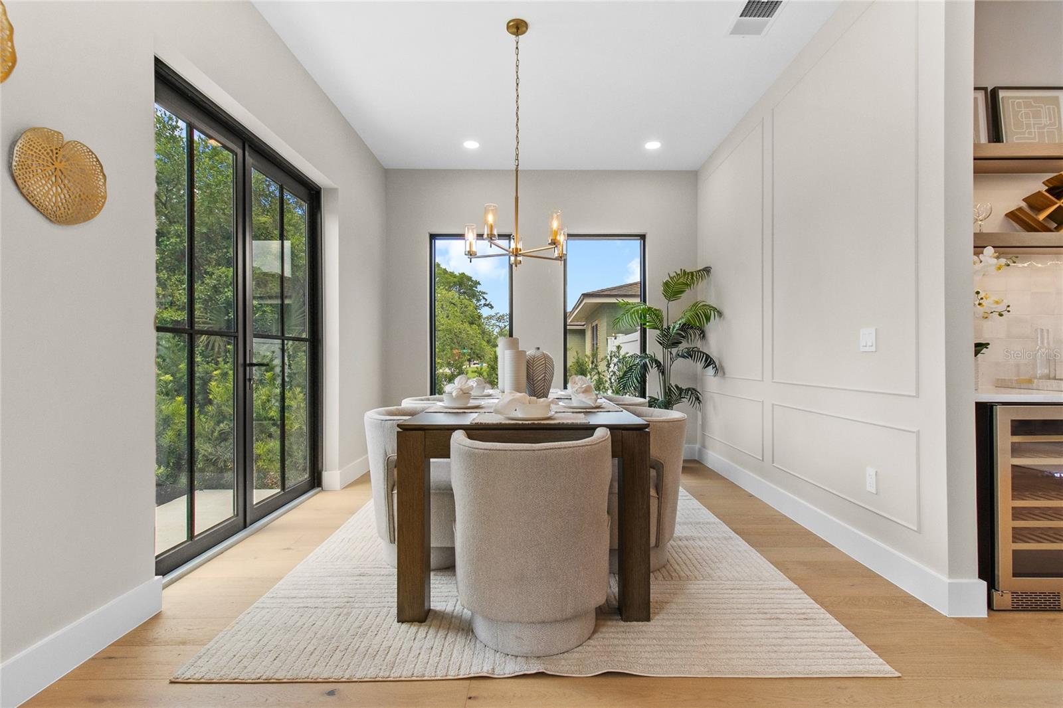
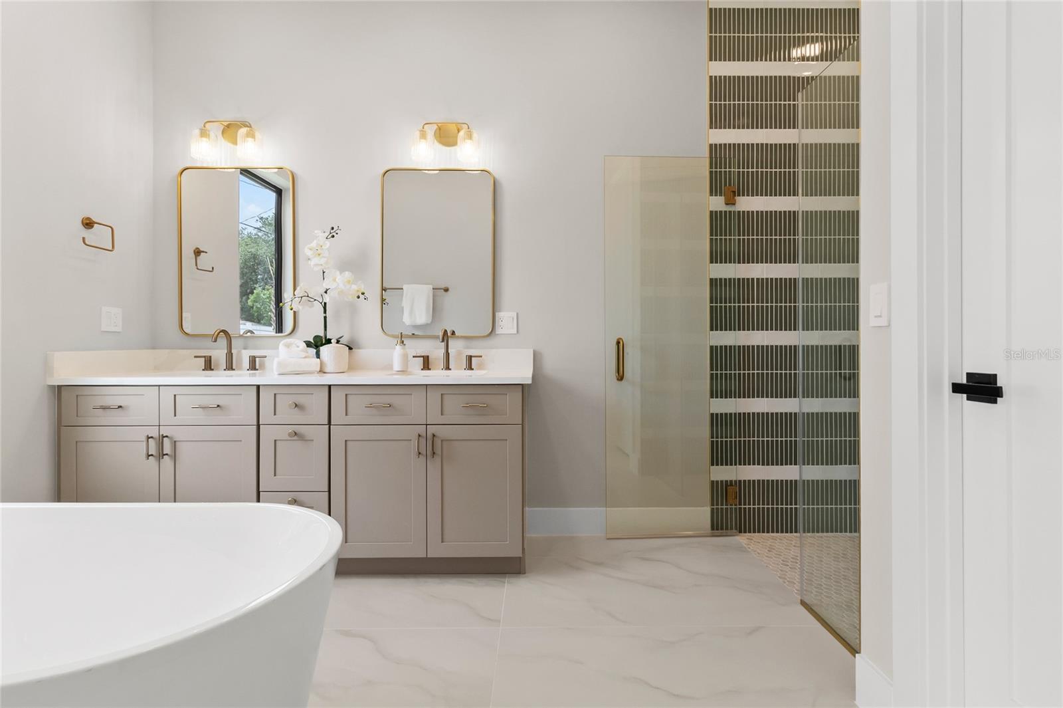
Under contract-accepting backup offers. Experience a brand-new pool home in the heart of Audubon Park by renowned builder LUIH Homes. Offering 5 bedrooms, 4.5 bathrooms, and over 3,300 square feet, this home was thoughtfully designed for modern living with spacious gathering areas, practical storage, and high-end finishes throughout. The open-concept floor plan is anchored by soaring ceilings, a dramatic great room, and a chef’s kitchen with custom finishes, premium appliances, and an oversized island built for entertaining. A separate wet bar mirrors the kitchen’s elevated design and adds even more flexibility for hosting. The first-floor primary suite creates a true retreat with a spa-inspired bathroom, expansive walk-in closet, and its own washer/dryer hookup inside the closet. Upstairs, a spacious loft provides additional flex space for a media room, office, or playroom, alongside four additional bedrooms. Two feature private ensuite baths, while the other two are connected by a Jack and Jill layout. There is also a full upstairs laundry room, making day-to-day living far more functional for larger households. Unlike many new construction homes, this property offers a truly usable backyard. The oversized lot features a resort-style pool, covered lanai, outdoor kitchen, and still leaves plenty of green space to play, entertain, or expand. Located just minutes from Corrine Drive, East End Market, Baldwin Park, Winter Park, and Downtown Orlando, this home places you in the center of one of Orlando’s most loved lifestyle districts. Walk to local coffee shops, restaurants, parks, and neighborhood favorites like Gideon’s Bakehouse while still enjoying the privacy and comfort of a quiet residential street. Zoned for highly sought-after Audubon Park K-8 and Winter Park High School. 3807 Pelican Lane is a rare combination of modern design, functional layout, and unbeatable location, all in the heart of Audubon Park.
Property Overview
Bedrooms & Bathrooms
Structure
Size & Lot
Utilities
Additional Features
Contact Agent
Holiday Realty LLC
Central Florida Real Estate Experts
(800) 936-1754
Our team typically responds within 1 hour during business hours.
Neighborhood
About AUDUBON PARK CARD HEIGHTS SEC
3807 PELICAN LANE is located in the AUDUBON PARK CARD HEIGHTS SEC community in ORLANDO, FL. Part of Orange County.
The AUDUBON PARK CARD HEIGHTS SEC neighborhood offers convenient access to local schools, shopping, dining, parks, and major commute routes.
HOA & Tax Information
HOA, Community & Pets
Pet Policy
Pet policies are subject to HOA/condo association rules. Verify current restrictions before purchase.
Ask About This Property
Ask a question about this home and get quick, listing-based help from Holiday Realty.
Answers are generated from listing data and may be incomplete — please verify details with a Holiday Realty agent.
Listing courtesy of REAL BROKER, LLC · Ken Pozek
Frequently Asked Questions
What is the asking price for 3807 PELICAN LANE?
The listing price for 3807 PELICAN LANE is $1,429,000.
How many bedrooms and bathrooms does 3807 PELICAN LANE have?
This property features 5 bedrooms and 4 full bathrooms plus 1 half bath(s).
What is the square footage of 3807 PELICAN LANE?
The living area is approximately 3,358 square feet.
What community is 3807 PELICAN LANE located in?
This property is located in the AUDUBON PARK CARD HEIGHTS SEC community in ORLANDO, FL. The neighborhood offers convenient access to local schools, shopping, dining, and parks.
When was 3807 PELICAN LANE built?
This property was built in 2026.
What schools are near 3807 PELICAN LANE?
ORLANDO is served by the Orange County Public Schools district. Contact us for details on nearby elementary, middle, and high schools, including ratings and enrollment information.
How do I schedule a showing for 3807 PELICAN LANE?
You can schedule a private showing by clicking "Schedule a Showing" on this page or calling us at (800) 936-1754.
Listings courtesy of Stellar MLS as distributed by MLS GRID. Based on information submitted to the MLS GRID as of 2026-10-16. All data is obtained from various sources and may not have been verified by broker or MLS GRID.
IDX information is provided exclusively for consumers' personal noncommercial use.
© 2026 Stellar MLS. All rights reserved.